The Nest
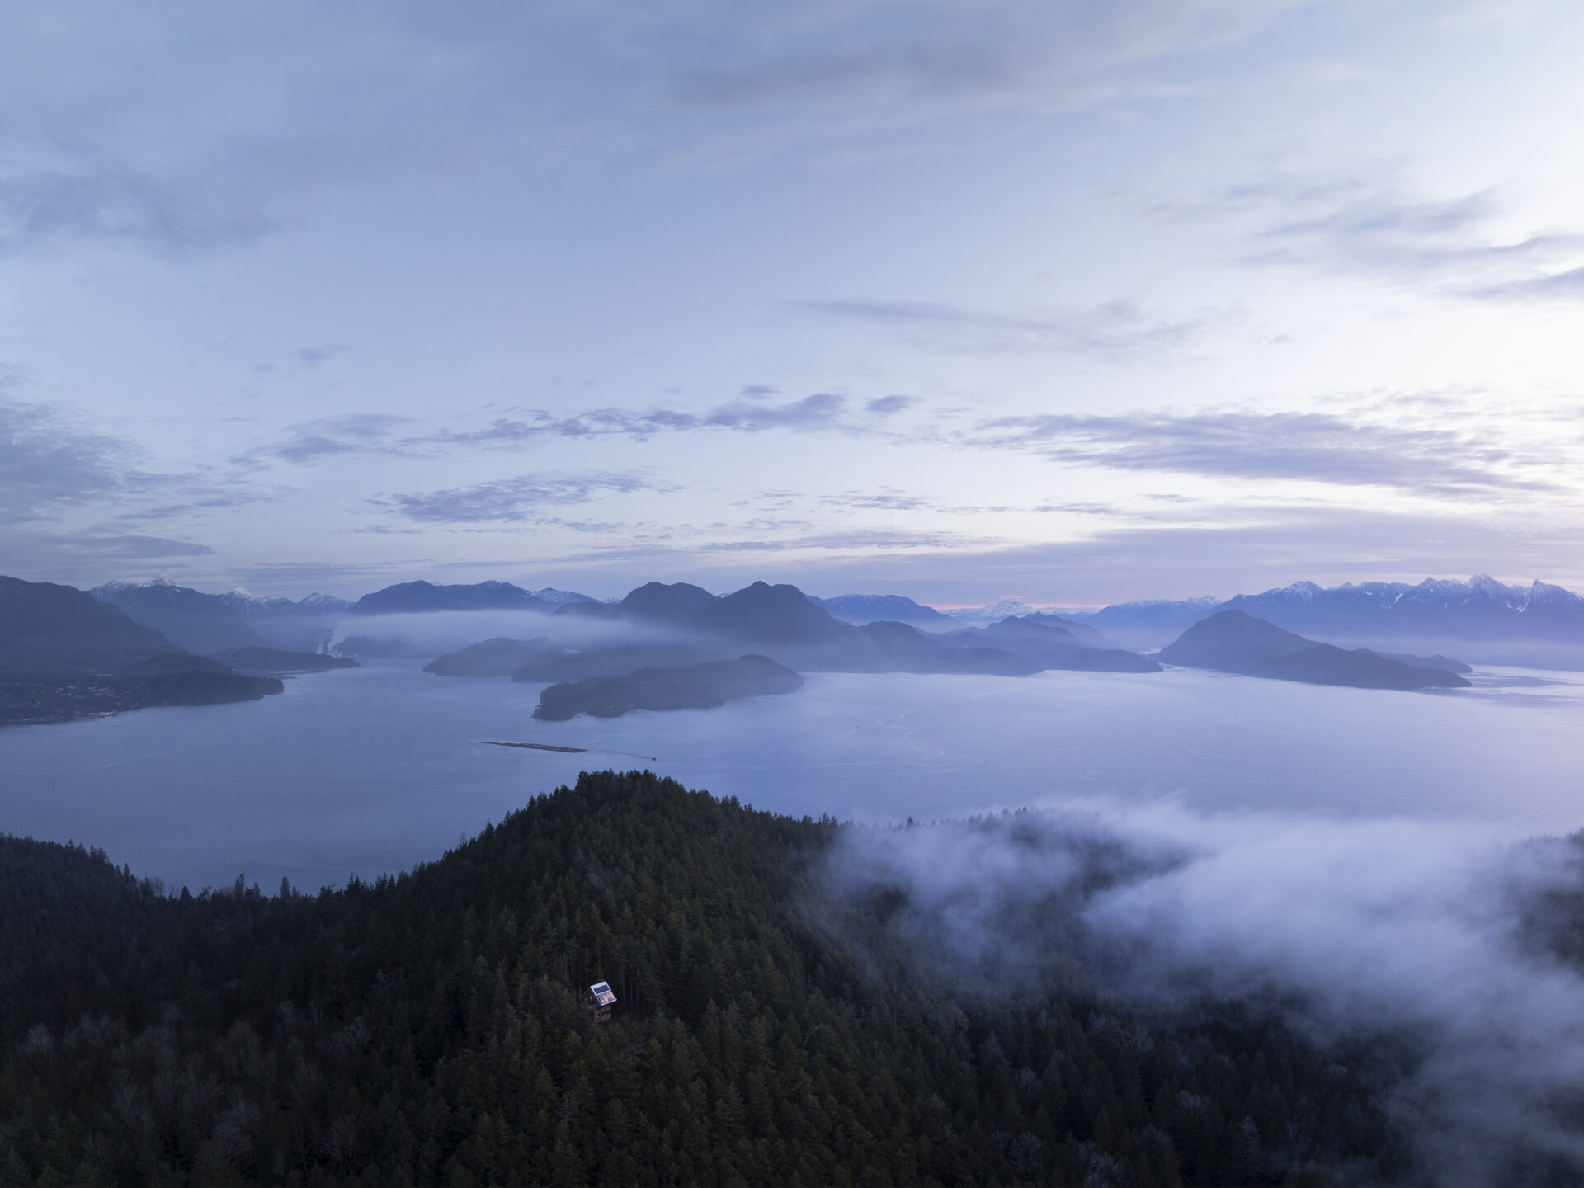
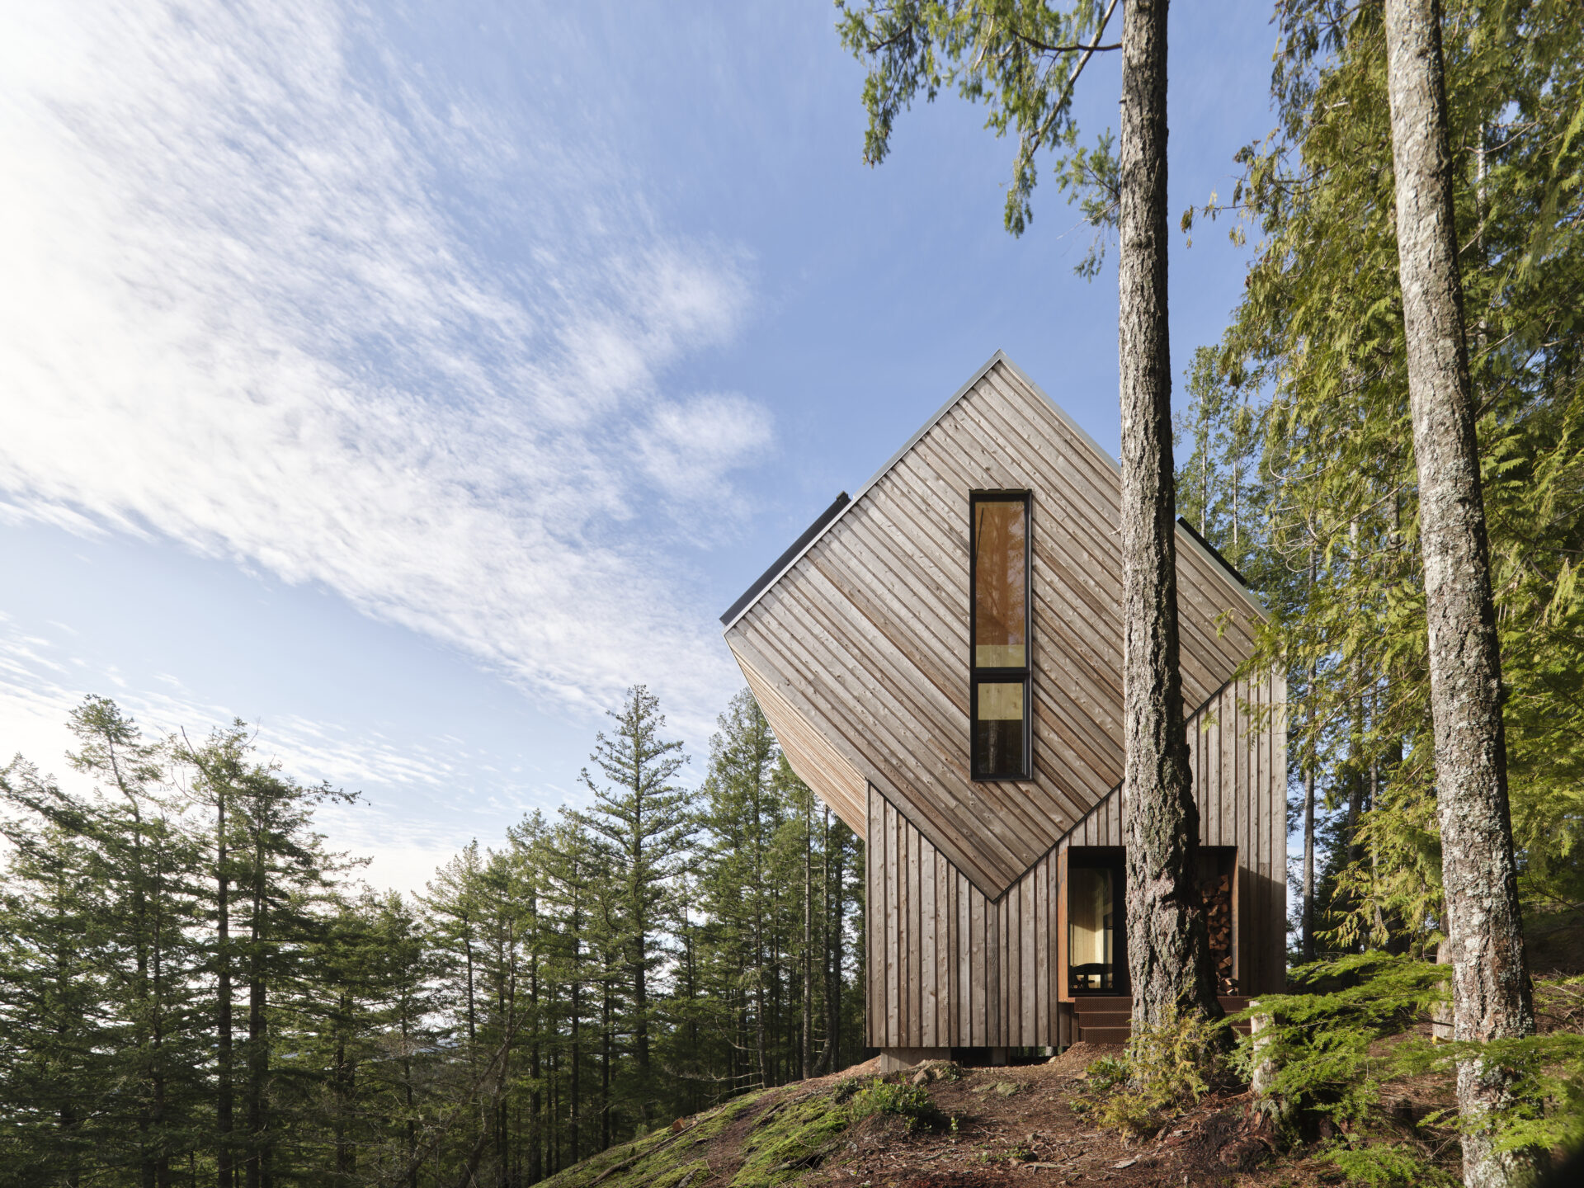
Perched on the highest point of Keats Island, The Nest is a remote off-grid cabin designed to minimize its impact on the landscape while maximizing its connection to the surrounding forest. With no road access to the site, the project required careful coordination and planning, with all building components transported by truck, barge, and helicopter before being assembled on site.
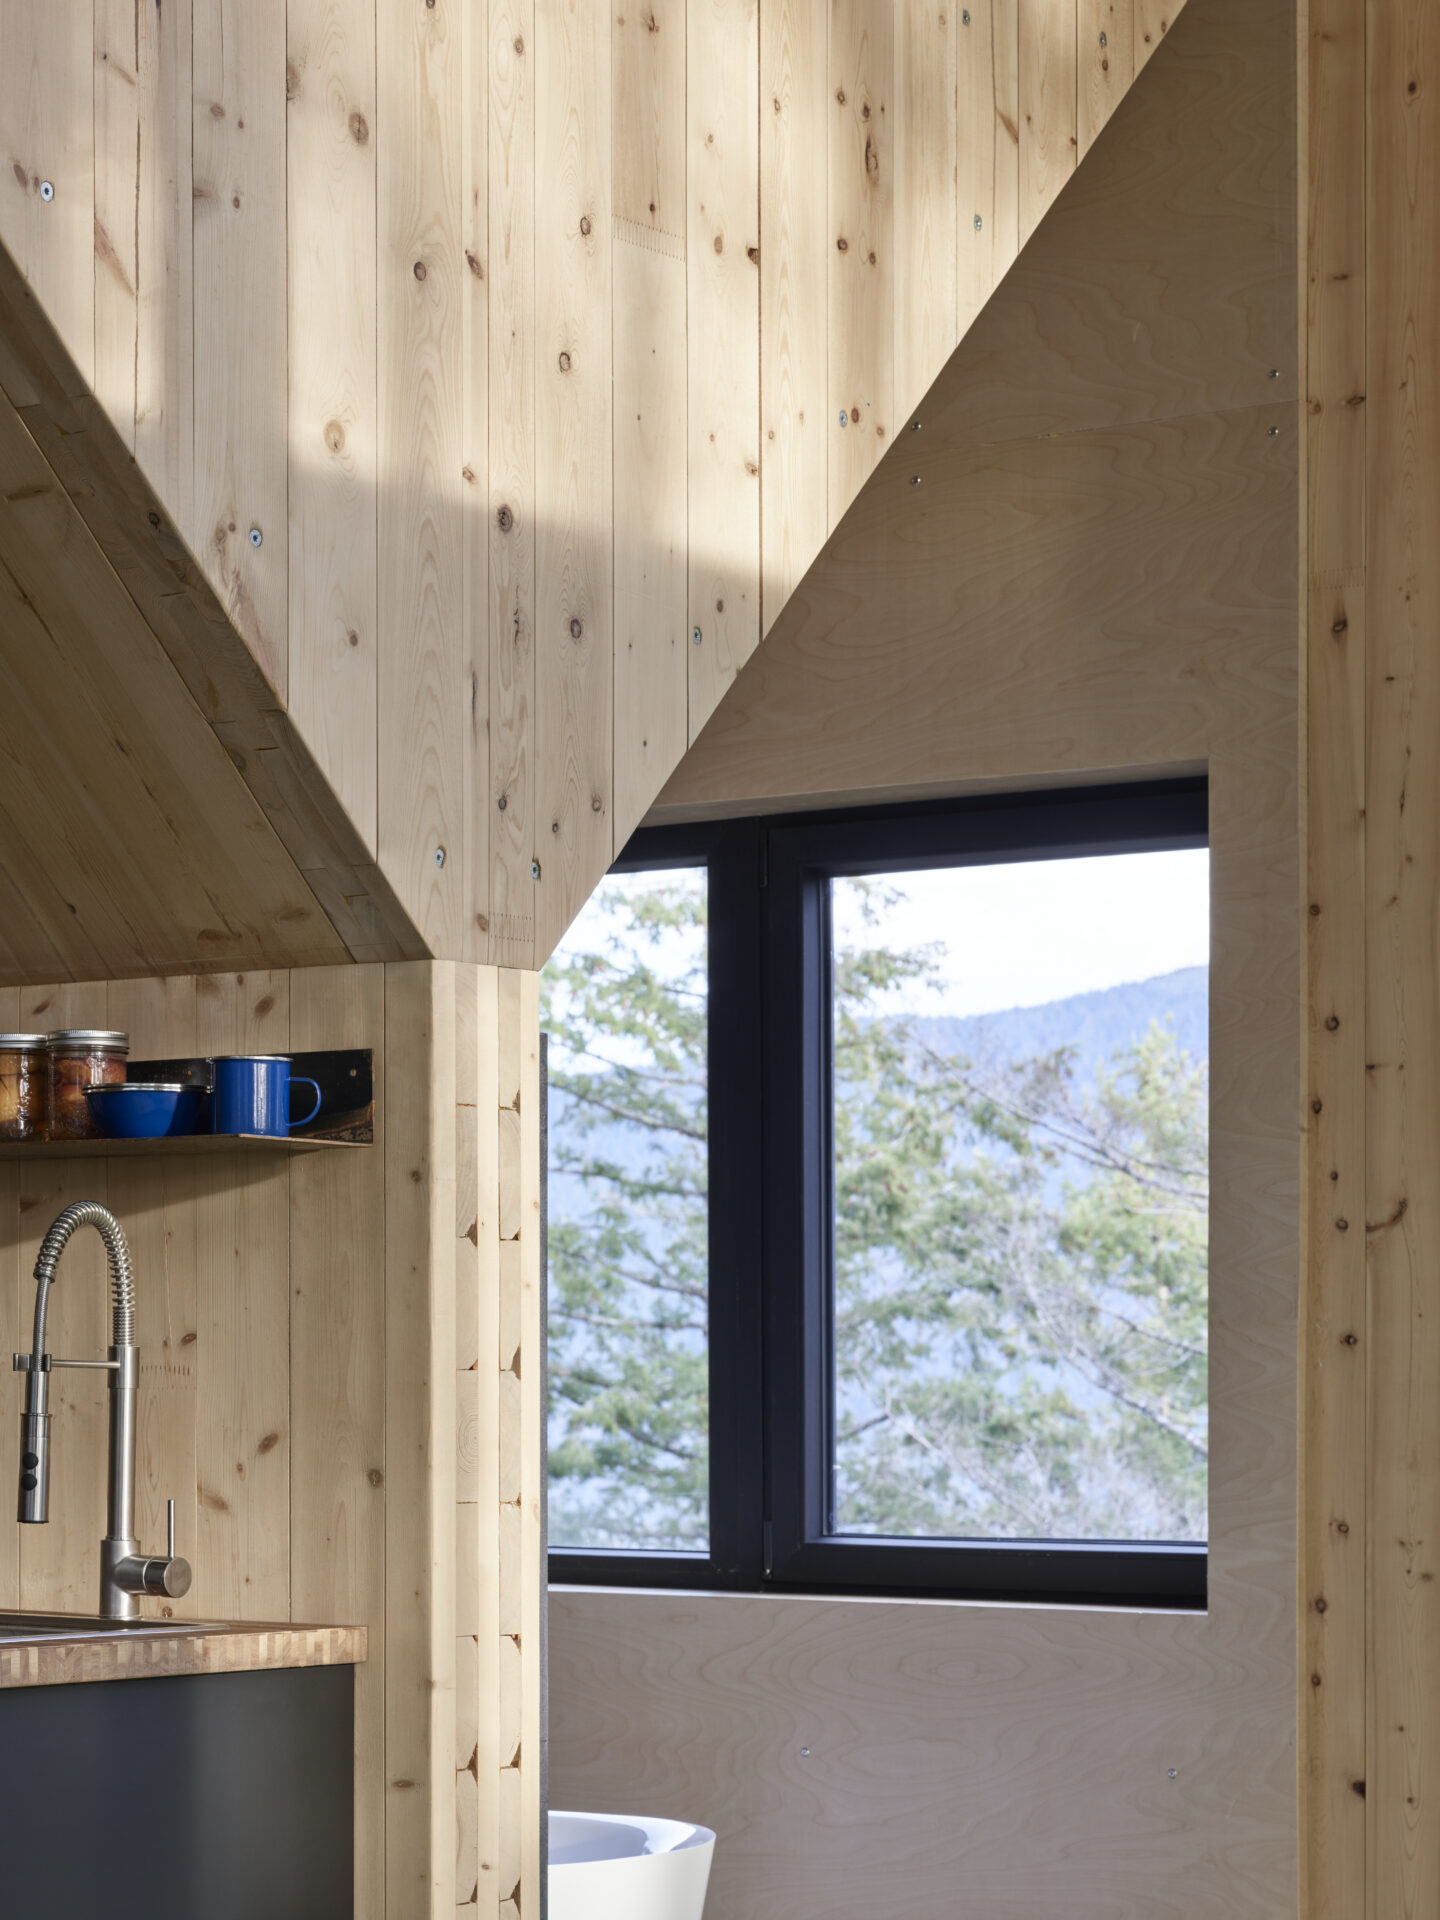
Developed in collaboration with BC Passive House and Daria Sheina Studio, the cabin utilizes a fully prefabricated mass timber structure consisting of CLT and light-frame panels. The building was digitally modeled to ensure every component met the weight and size restrictions required for helicopter transport, allowing the superstructure to be installed in just two days.
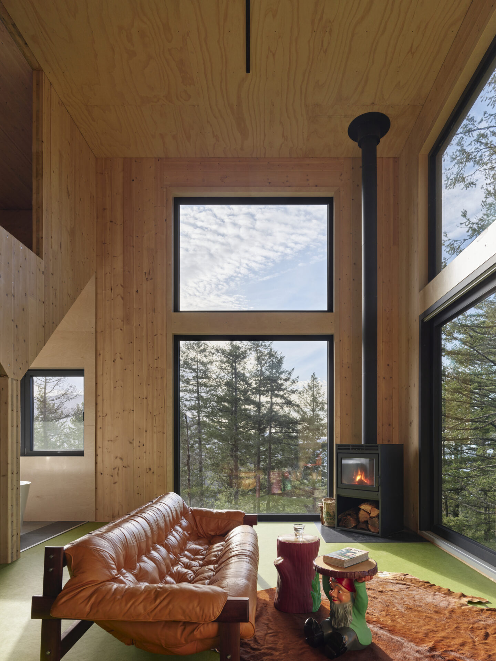
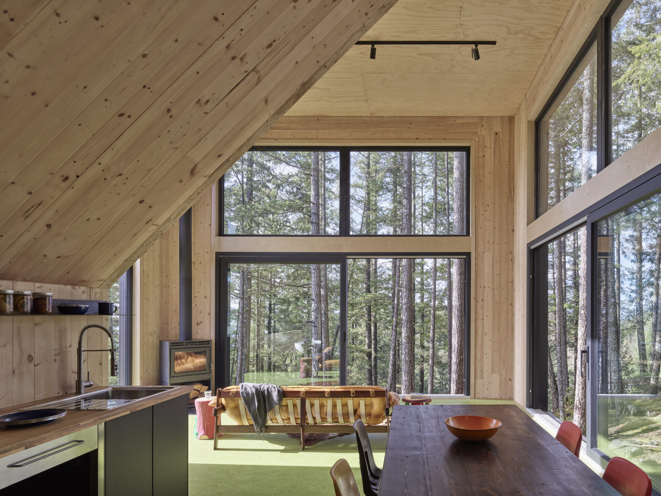
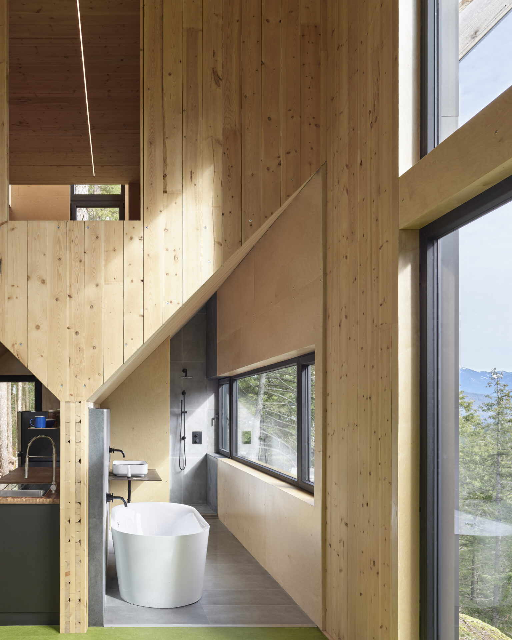
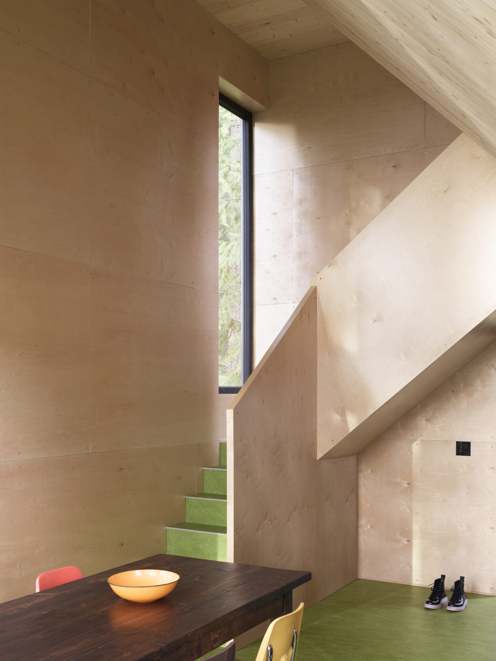
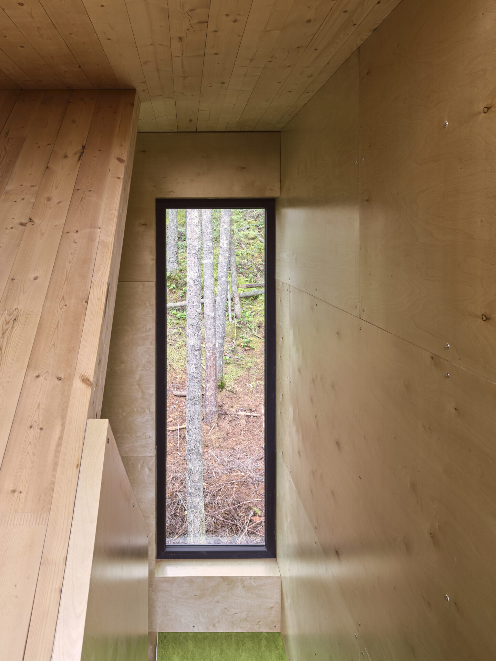
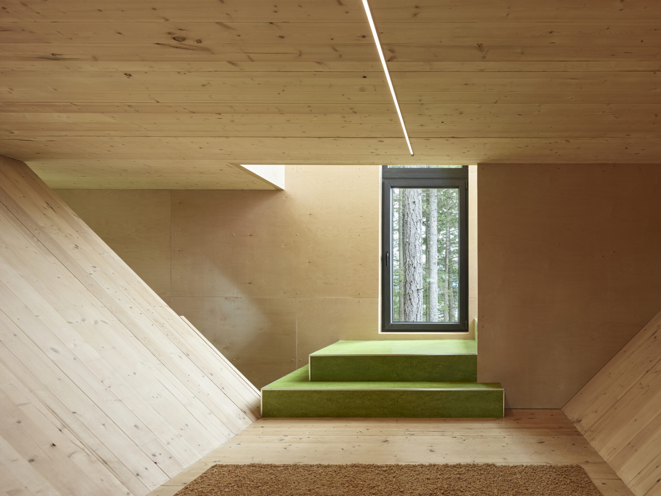
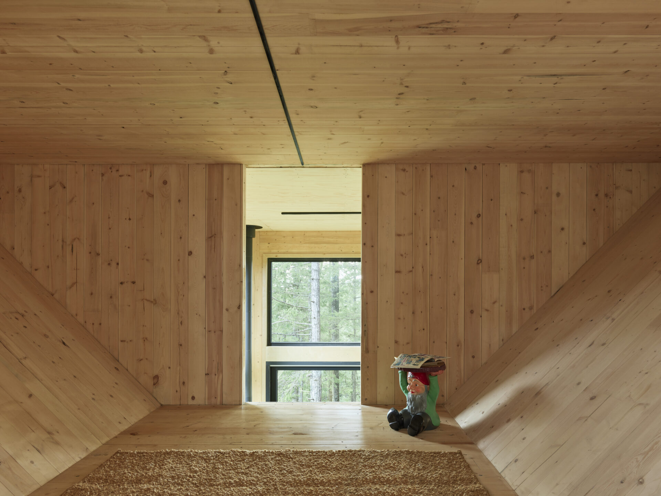
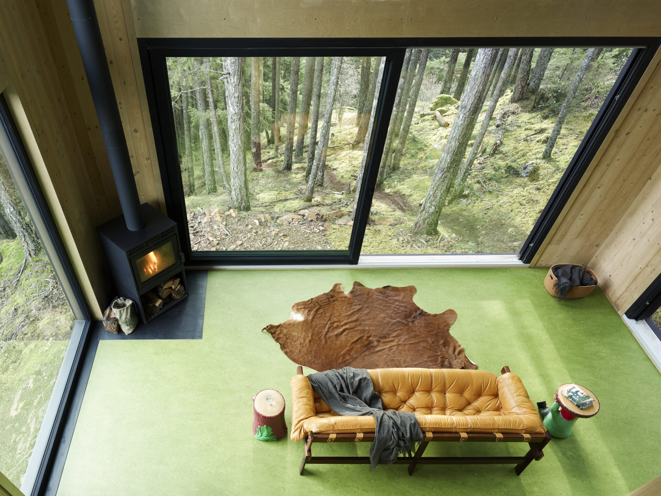
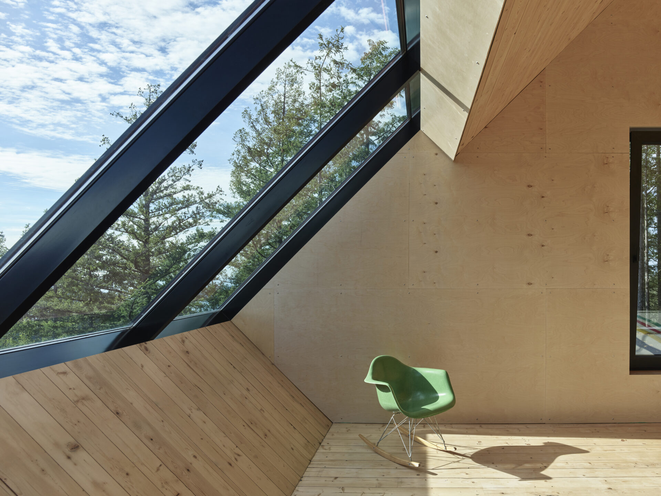
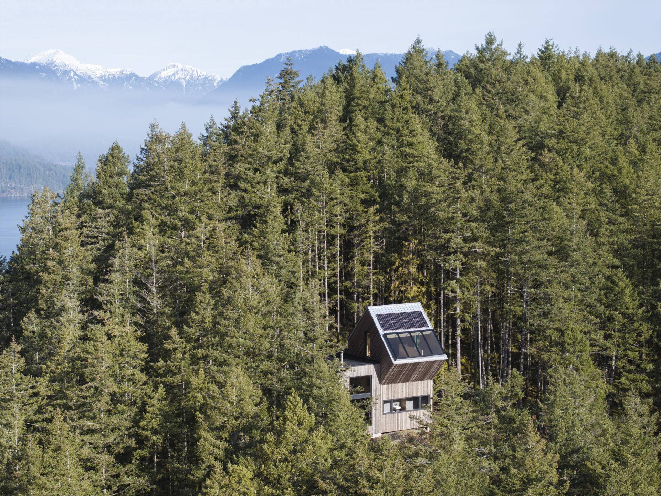
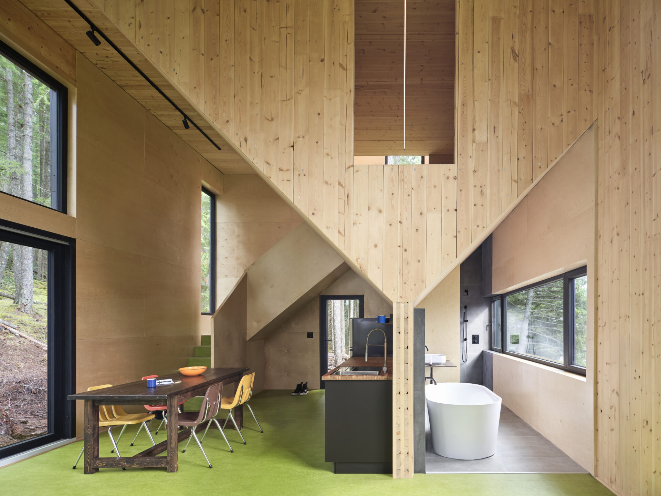
The compact three-level home is formed by two rotated geometric volumes, creating a distinctive architectural expression while maintaining a small footprint on the site. The mass timber structure eliminates the need for structural steel, concentrating strength within the CLT system while providing a warm, exposed wood interior. The lightweight construction approach also minimized foundation requirements and excavation on the sensitive ridge-top site.
Completely self-sustaining, The Nest operates off-grid using solar power and a rainwater collection and filtration system. Western red cedar cladding was selected to weather naturally over time, helping the building blend into its forested surroundings.
-
Location
Keats Island, BC, Canada
-
Completion Date
2025
-
Area
1,063 SF
-
Typology
Rrrivate Residential
-
Role
Engineer of Record
-
Architect
Daria Sheina Studio
-
Photo Credit
Andrew Latreille