The Workshop
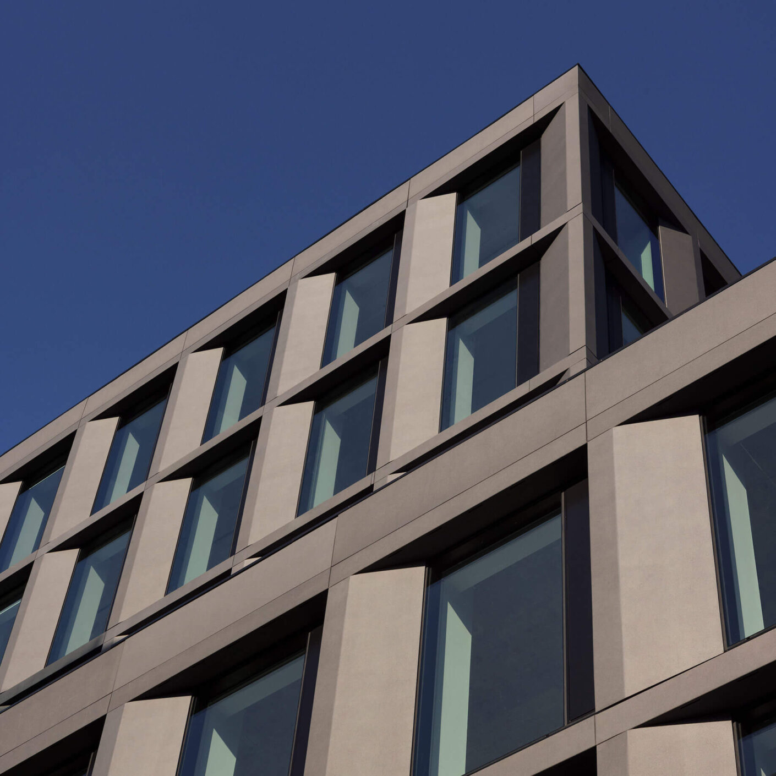
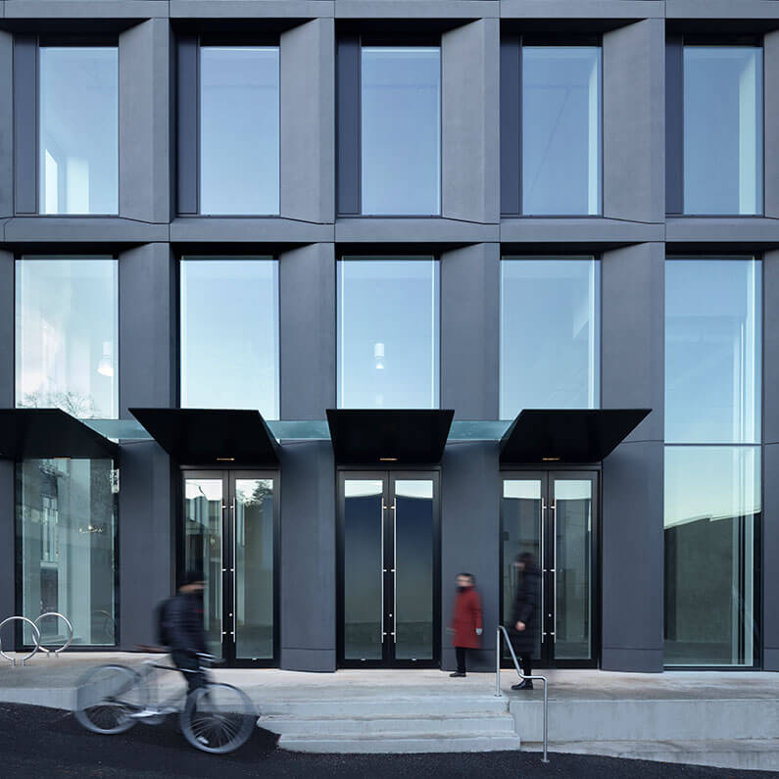
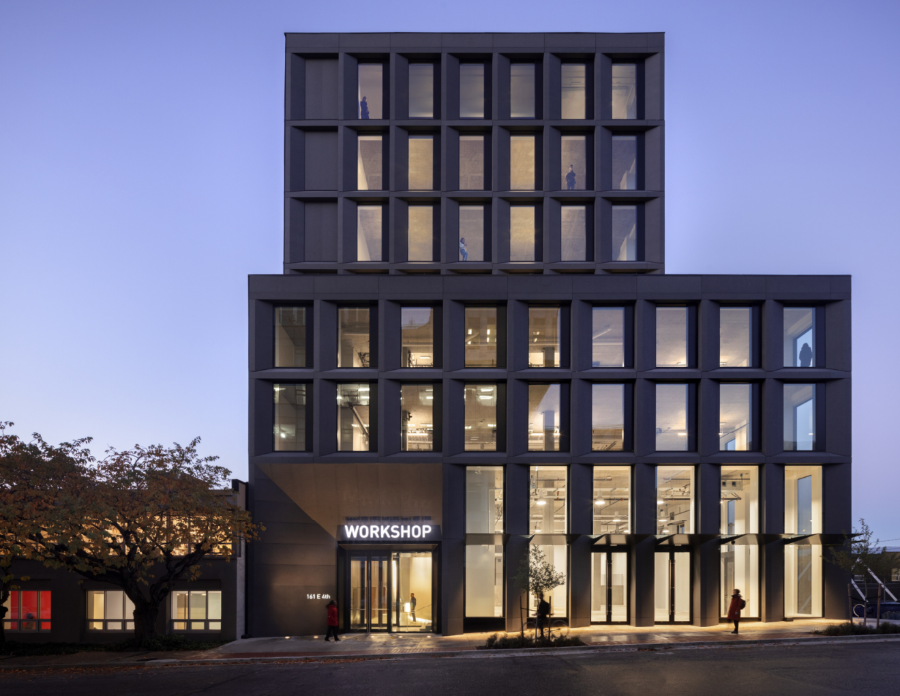
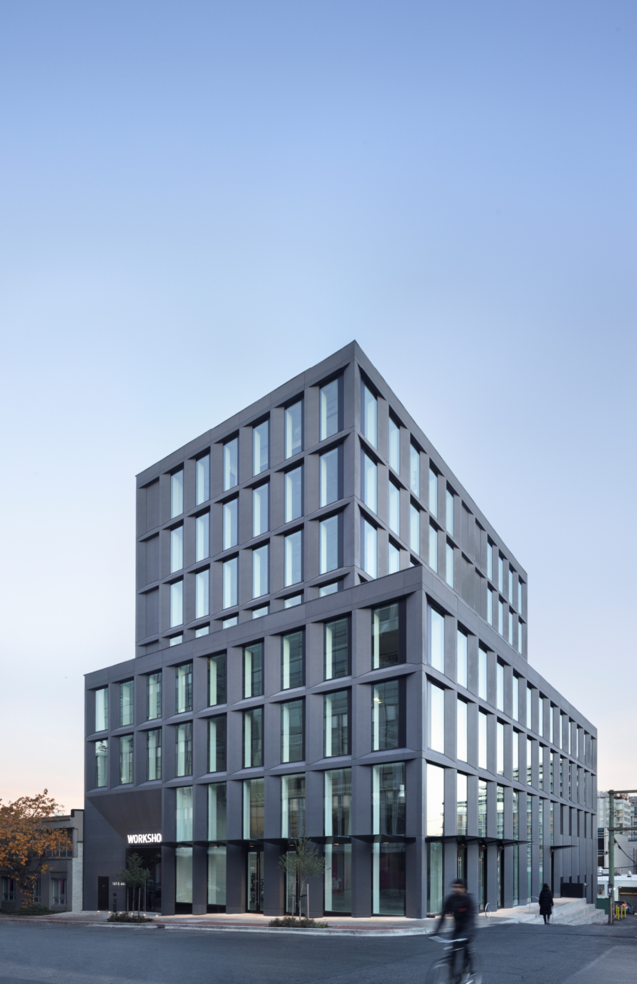
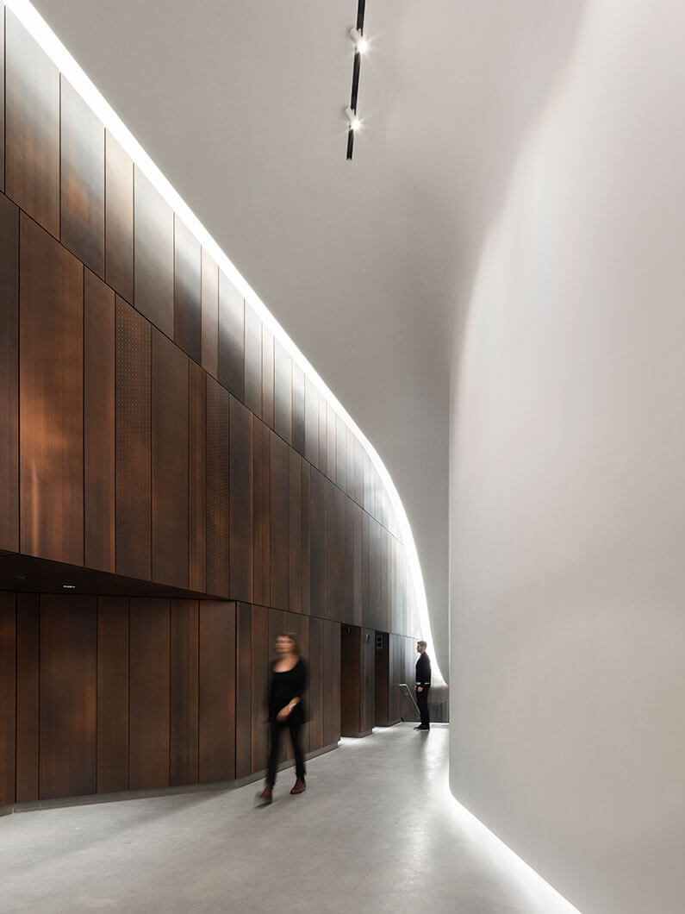
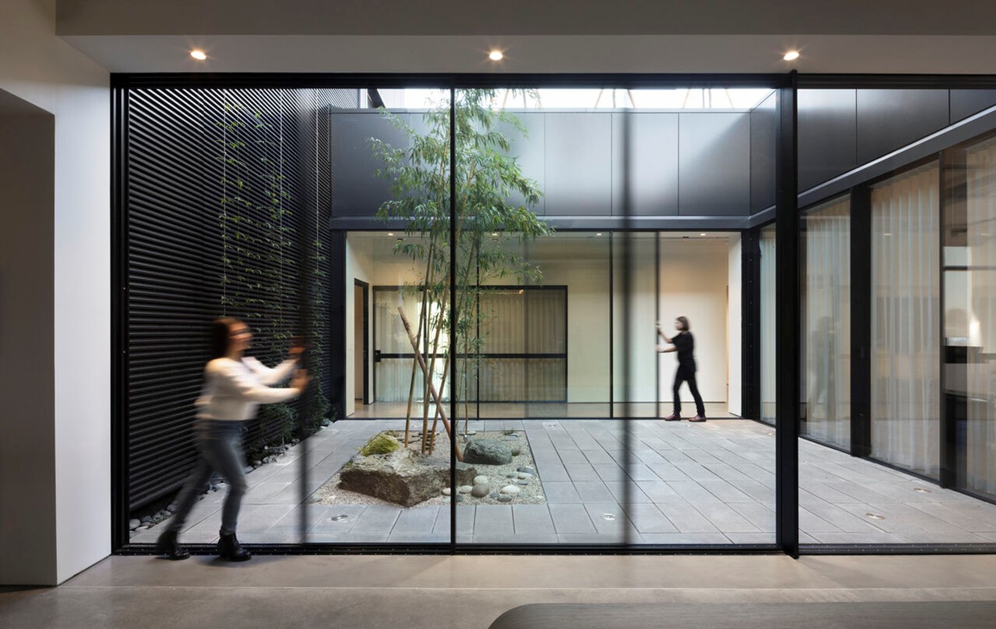
Located in Vancouver’s Mount Pleasant neighbourhood, The Workshop is a 58,000 SF office building designed to reflect the area’s industrial heritage through a contemporary architectural expression. The nine-storey building includes four levels of underground parking, flexible commercial office space, expansive landscaped terraces, and a sculpted lobby featuring copper and glass-fibre reinforced cladding elements.
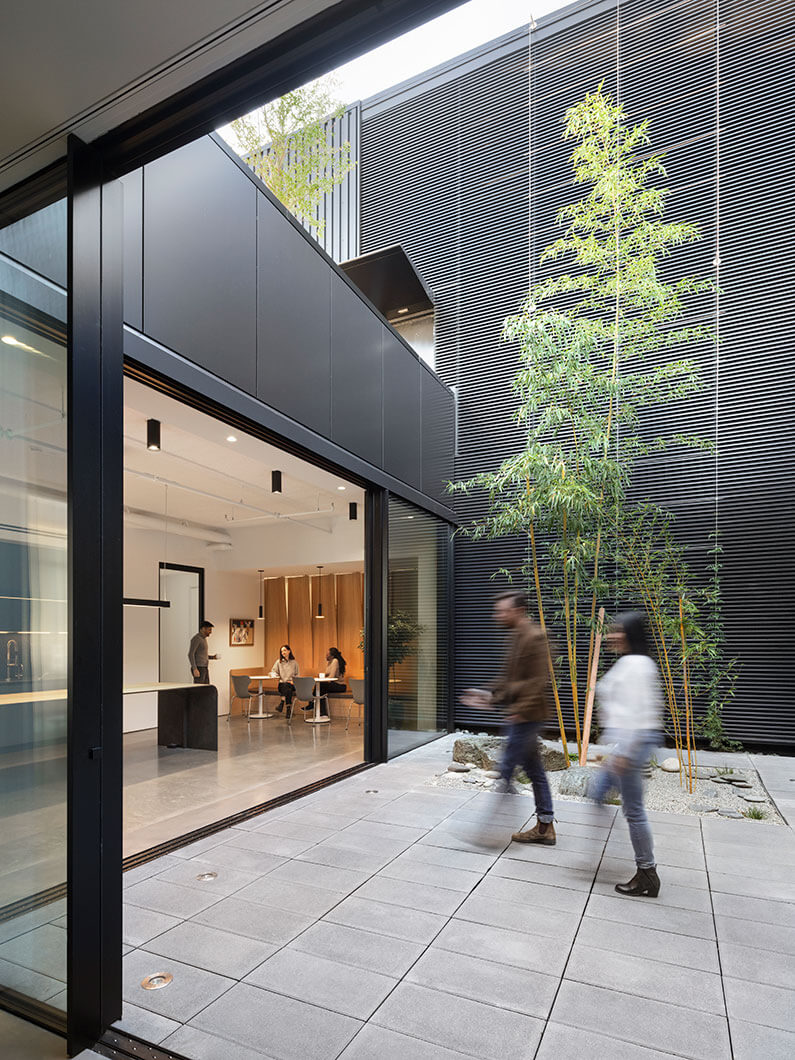
Designed to support modern workplace needs, the building features generous floor-to-floor heights, open floor plates, and outdoor amenity spaces that enhance occupant wellbeing while contributing to on-site rainwater management. The structure utilizes reinforced concrete cores and flat slab construction to provide efficient and resilient performance within Vancouver’s high seismic environment.
A combination of concrete and structural steel framing was used to achieve the double-height ground floor and support the building’s extensive exterior canopy and architectural façade elements. The result is a contemporary workplace that balances flexibility, functionality, and architectural character within one of Vancouver’s most vibrant urban districts.
-
Location
Vancouver, BC, Canada
-
Completion Date
2021
-
Area
58,000 SF
-
Typology
Office
-
Role
Engineer of Record
-
Architect
Perkins & Will
-
Photo Credit
Andrew Latreille